The plumbing and duct work is complete.
Thursday, April 26, 2007
Cardington Warmer Weather
With the warmer weather I have been able to get some exterior work done. I installed most of the rear gutters, trimmed out the rear windows, and painted and roofed the rear corner roof.


The plumbing and duct work is complete.

The plumbing and duct work is complete.
Wednesday, March 21, 2007
Cardington Kitchen
Sunday, March 4, 2007
Cardington Drywall
Somewhere around 100 sheets of drywall have been delivered to the house so far.... and some are being put up now. Many of the walls in the house had to be demolished; partly for aesthetics and functional changes, but in the new Family Room and Master Suite, many of the walls suffered termite damage.
Attic drywall is nearly complete.

Living room drywall is about half installed.


As of the beginning of March, more and more drywall.... over 110 sheets already are on the walls.
Here is the attic as of today, March 21:

The hallway to the laundry room and bedrooms has also been drywalled now:


And the master bedroom has been drywalled; walls and ceiling. The one knotty pine wood panelled wall will remain:

Attic drywall is nearly complete.
Living room drywall is about half installed.
As of the beginning of March, more and more drywall.... over 110 sheets already are on the walls.
Here is the attic as of today, March 21:
The hallway to the laundry room and bedrooms has also been drywalled now:
And the master bedroom has been drywalled; walls and ceiling. The one knotty pine wood panelled wall will remain:
Saturday, January 27, 2007
Cardington: On to the rest of the house
I began framing in the walls for the new laundry room and hallway closet. Using the salvagable portion of the old hardwood flooring in the laundry room area, I was able to repair the damaged wood flooring in the new hallway to the rear bedroom. The hall closet will be just 7 ft high, leaving a shelf/ledge above it , which will give a more open sense to the hallway.


Bathroom: the tile backerboard for the bathroom floor was laid.

My friend, Jim helped me greatly in framing out the new openings into the new family room from the living room and from the enlarged kitchen.


He also helped me widen the kitchen pass-thru to the rear nook area.

The sunken master bathroom floor structure was framed-in.

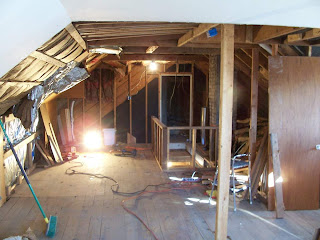
And finally, the attic is currently being wired and a closet and stairway half-wall is being framed. Ceiling structure will soon be framed out to level the ceiling height in the attic space.
Bathroom: the tile backerboard for the bathroom floor was laid.
My friend, Jim helped me greatly in framing out the new openings into the new family room from the living room and from the enlarged kitchen.
He also helped me widen the kitchen pass-thru to the rear nook area.
The sunken master bathroom floor structure was framed-in.
And finally, the attic is currently being wired and a closet and stairway half-wall is being framed. Ceiling structure will soon be framed out to level the ceiling height in the attic space.
Tuesday, January 16, 2007
Cardington Cold weather moved me indoors
After a nice stretch of relatively warm weather, I was forced to work indoors by colder temperatures recently. This week I framed out a decorateive fireplace in the new Family room. This fireplace will be behind the fake chimney which was built on the facade of the house. In planning to install ceiling lighting, I found it necessary to remove the old ceiling, which I had hoped to keep. It was unstable and not level so it had to come down, along with all the blown-in insulation, an enormous wasp nest, lots of broken glass and more.
I also laid the cement board subflooring in the kitchen and Morning rooms, which is now ready for floor tile.
And finally, after the old furnace was finally removed, I framed out the supporting perimeter joists for the master bathroom, which is now ready for me to install floor joists.
Subscribe to:
Posts (Atom)